<-- style PDP --> 1003 St. Peter Street, Ottawa - Detached for sale for $579,900
  • for sale

1003 St. Peter Street

Ottawa, Ontario, K4C 1A4 - Cumberland Village

$579,900

  • Neighbourhood

    Cumberland Village

  • Major Intersection

    St Peter St / Old Montreal Rd

  • Listed Since: 16 day(s)

  • Last update: 4 day(s) ago

Overview

  • Property Type

    Detached, Bungalow

  • Bedrooms

    3 + 1

  • Bathrooms

    1

  • Basement

    Finished + Full

  • Kitchen

    1

  • Total Parking

    5 (1 Attached Garage)

  • Lot Size

    116x98.78 (Feet)

  • Taxes

    $3,998.81 (2026)

  • Type

    Freehold

Property Description

Property description for 1003 St. Peter Street, Ottawa

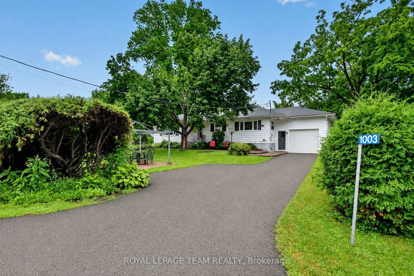
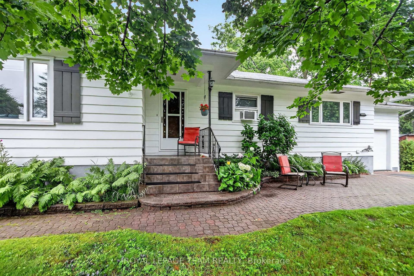
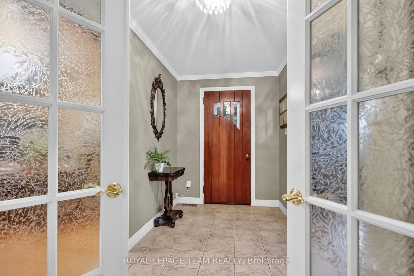
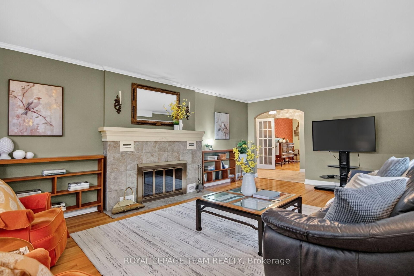
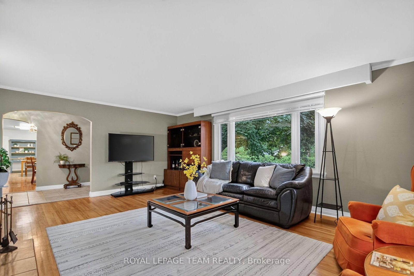
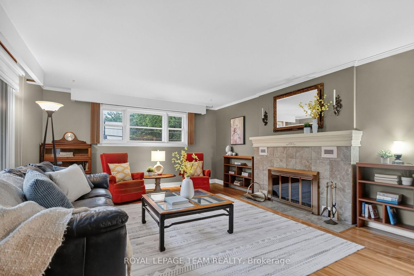
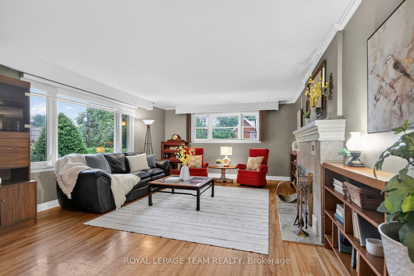
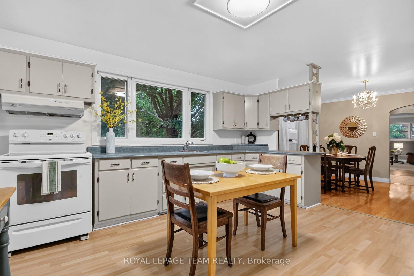
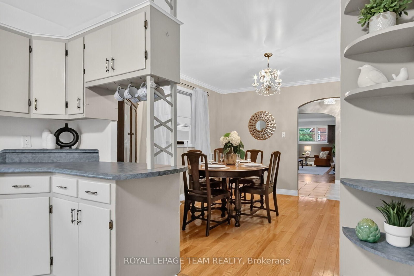
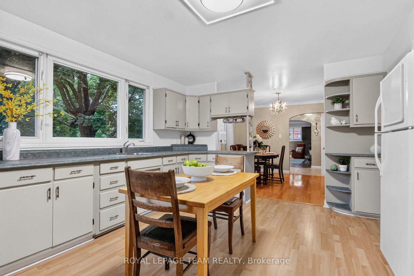
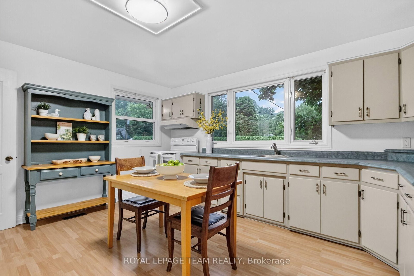
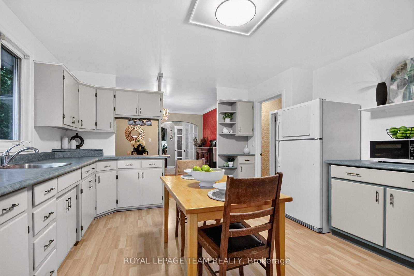
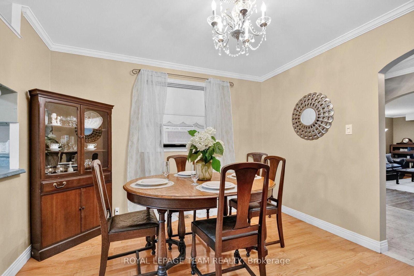
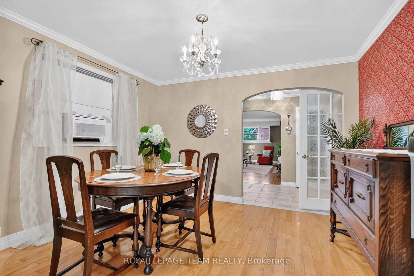
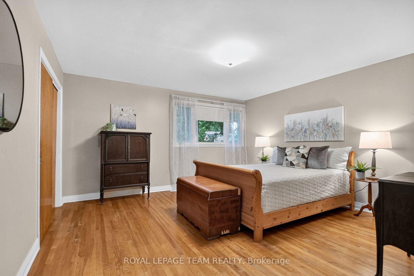
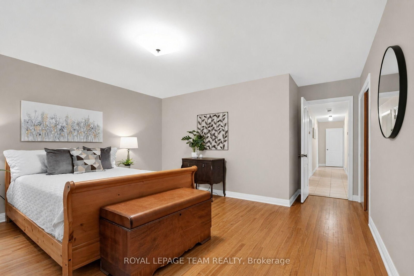
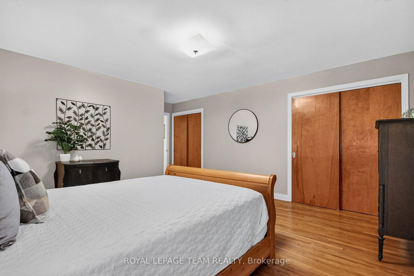
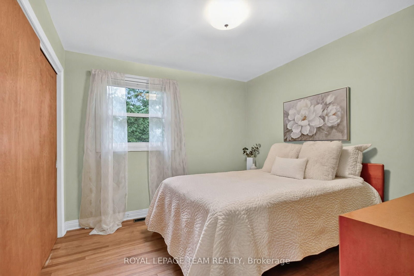
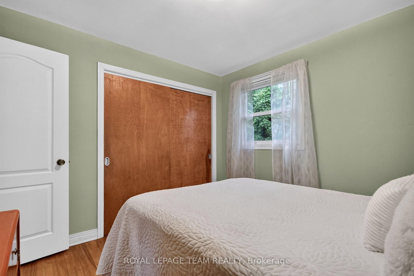
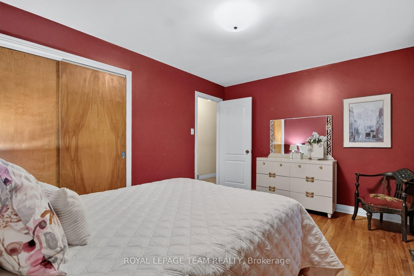
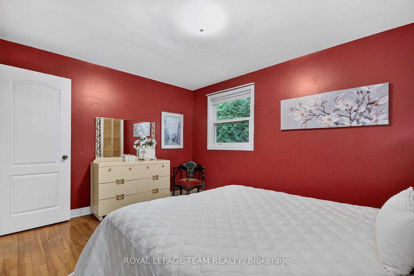
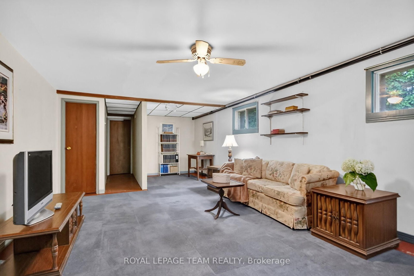
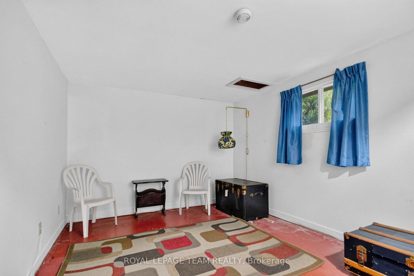
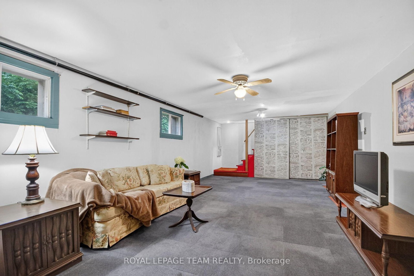
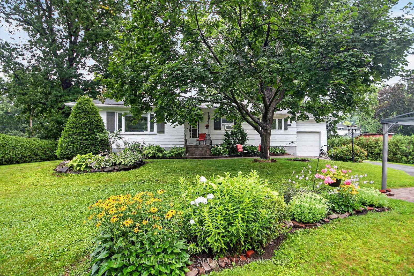
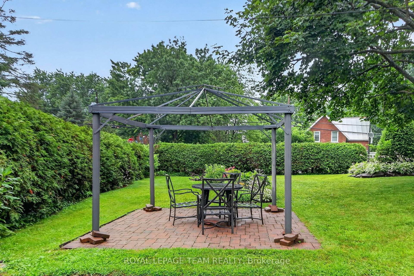
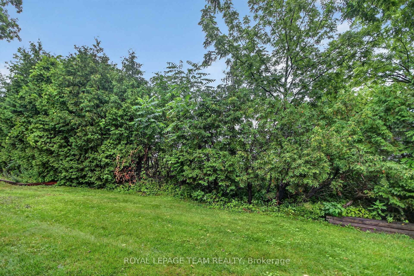
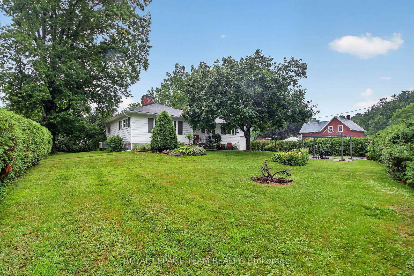
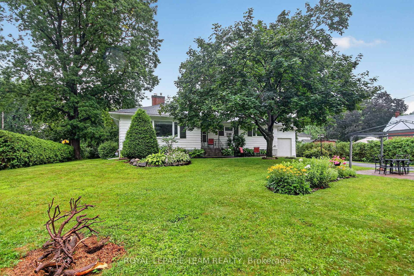
Step into timeless charm with this beautifully maintained 3-bedroom bungalow, showcasing classic circa-1955 architecture. Rich solid hardwood flooring flows throughout the main level, where a bright and inviting living room is enhanced by expansive windows on two sides and a cozy wood-burning fireplace. The adjoining dining room is perfectly positioned for effortless entertaining, while the spacious kitchen offers abundant cabinetry & prep space, room for family meals, and peaceful views of the front yard. Three generously sized bedrooms complete the main level, including a spacious primary retreat with dual closets, while both secondary bedrooms also feature excellent closet space. The finished lower level expands your living space with a welcoming family room, versatile den or guest room, laundry area, workshop, and an abundance of storage. Outside, enjoy a private yard with room to play and enjoy the outdoors surrounded by mature trees & lush hedges, creating an ideal setting for relaxing or entertaining. A gazebo, patio, paved driveway, and attached garage with convenient inside entry complete the property. Situated on a prominent corner lot and Zoned Village Mixed-Use (VM6), this property offers exceptional flexibility for both homeowners & entrepreneurs. In addition to being a wonderful family home, the zoning permits a wide range of potential uses (subject to applicable regulations & setbacks), including professional or medical offices, personal service businesses, retail stores, restaurants, artist studios, daycares, banks, and other commercial or institutional uses. This unique property offers possibilities that are rarely available. Located in the charming Village of Cumberland, this property offers the perfect blend of small-town charm and everyday convenience, just 25 min from downtown Ottawa. Enjoy local cafés, restaurants, parks, walking trails, the nearby Ottawa River, Cumberland Ferry, golf courses & just minutes from Orleans' shopping and amenities.

Listed by ROYAL LEPAGE TEAM REALTY

  • MLS #

    X13622896

  • Sq. Ft

    2000-2500

  • Sq. Ft. Source

    MLS

  • Lot Irregularities

    Y

  • Year Built

    Available Upon Request

  • Pool

    None

  • Drive

    Inside Entry, Private, Tandem

  • Garage

    Attached, 1 spaces

  • Total Parking

    5

  • Family Room

    N

  • Den

    N

  • Exterior

    Wood

  • Fireplace

    Y

  • Roof

    Asphalt Shingle

  • Foundation

    Concrete Block

  • Elevator

    n/a

  • Water View

    n/a

  • Laundry Level

    Lower

  • Heat

    Forced Air

  • A/C

    Window Unit

  • Water

    Well

  • Water Supply

    n/a

  • Sewers

    Septic

  • Central Vac

    N

  • Living

    6.18 x 5.1 ft Main level

    hardwood floor, Fireplace

  • Dining

    3.22 x 3.54 ft Main level

    Hardwood Floor

  • Kitchen

    4.53 x 3.78 ft Main level

    Laminate, Eat-In Kitchen

  • Primary

    6.28 x 4.26 ft Main level

    Hardwood Floor

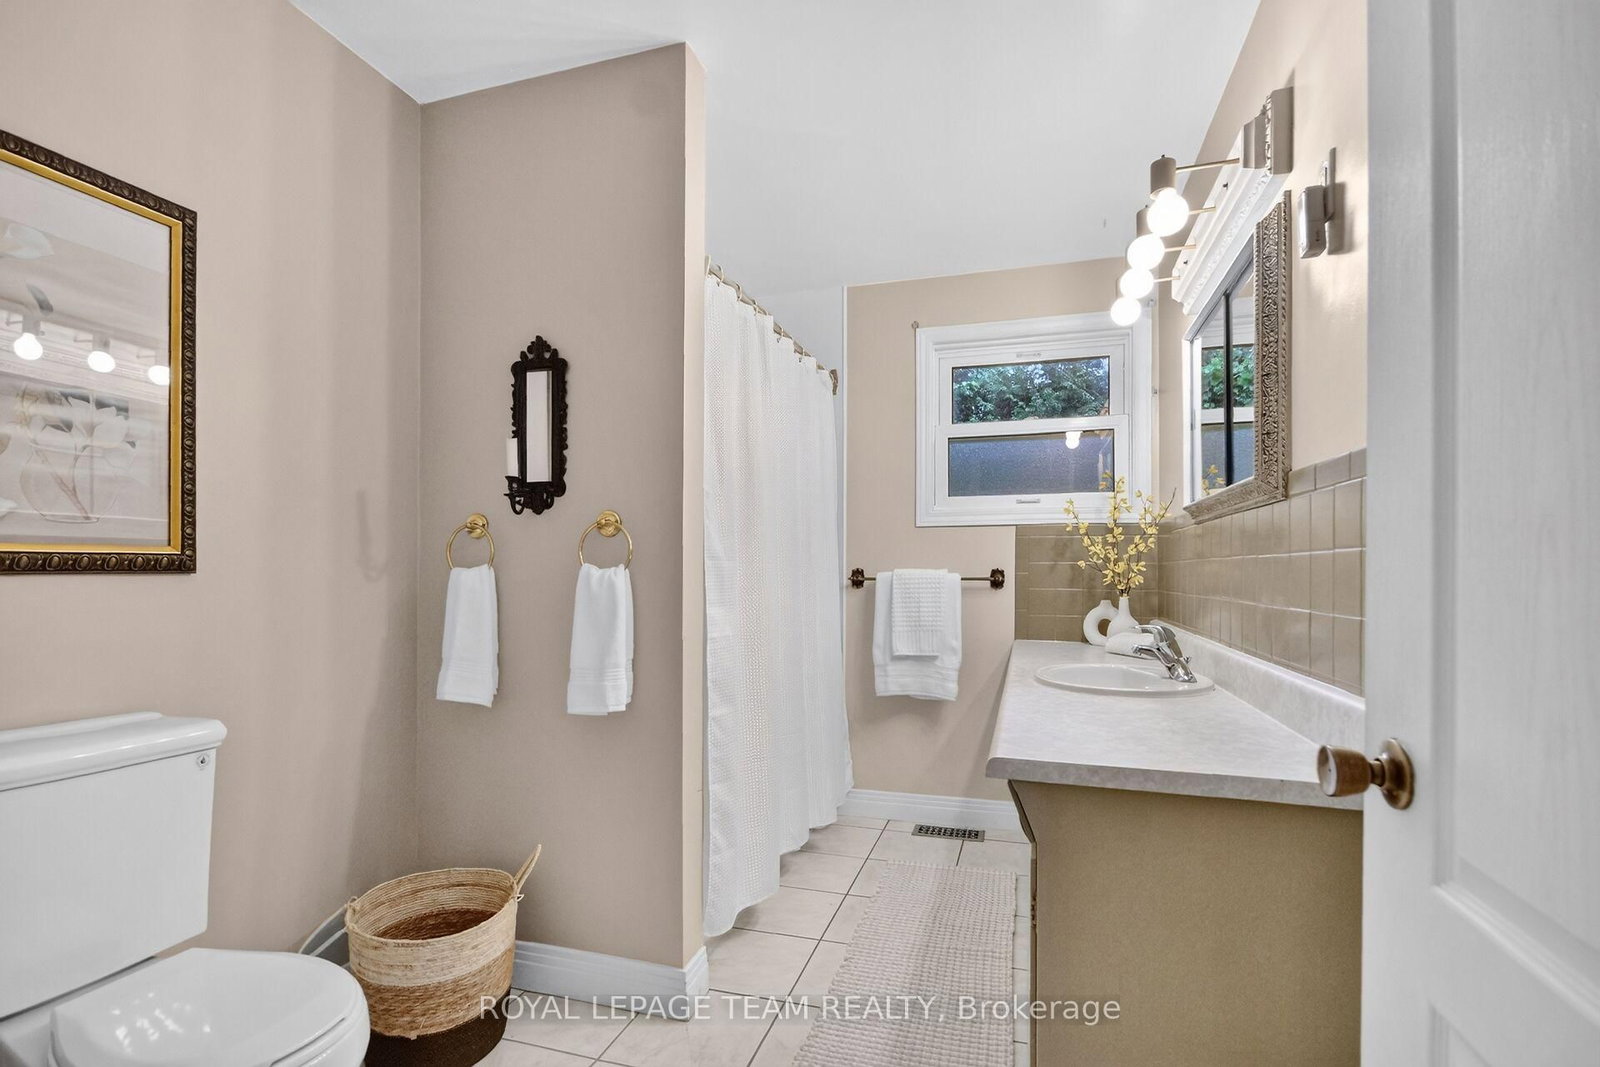
  • Bathroom

    2.39 x 3.06 ft Main level

    Ceramic Floor

  • 2nd Br

    4.14 x 3.06 ft Main level

    hardwood floor, Large Closet

  • 3rd Br

    3.1 x 3.06 ft Main level

    hardwood floor, Large Closet

  • Rec

    11.73 x 4.27 ft Bsmt level

  • Laundry

    5.11 x 3.54 ft Bsmt level

  • Den

    4.11 x 3.21 ft Bsmt level

  • Utility

    10.74 x 6.15 ft Bsmt level

  • MLS #

    X13622896

  • Sq. Ft

    2000-2500

  • Sq. Ft. Source

    MLS

  • Lot Irregularities

    Y

  • Year Built

    Available Upon Request

  • Pool

    None

  • Drive

    Inside Entry, Private, Tandem

  • Garage

    Attached, 1 spaces

  • Total Parking

    5

  • Family Room

    N

  • Den

    N

  • Exterior

    Wood

  • Fireplace

    Y

  • Roof

    Asphalt Shingle

  • Foundation

    Concrete Block

  • Elevator

    n/a

  • Water View

    n/a

  • Laundry Level

    Lower

  • Heat

    Forced Air

  • A/C

    Window Unit

  • Water

    Well

  • Water Supply

    n/a

  • Sewers

    Septic

  • Central Vac

    N

  • Living

    6.18 x 5.1 ft Main level

    hardwood floor, Fireplace

  • Dining

    3.22 x 3.54 ft Main level

    Hardwood Floor

  • Kitchen

    4.53 x 3.78 ft Main level

    Laminate, Eat-In Kitchen

  • Primary

    6.28 x 4.26 ft Main level

    Hardwood Floor

  • Bathroom

    2.39 x 3.06 ft Main level

    Ceramic Floor

  • 2nd Br

    4.14 x 3.06 ft Main level

    hardwood floor, Large Closet

  • 3rd Br

    3.1 x 3.06 ft Main level

    hardwood floor, Large Closet

  • Rec

    11.73 x 4.27 ft Bsmt level

  • Laundry

    5.11 x 3.54 ft Bsmt level

  • Den

    4.11 x 3.21 ft Bsmt level

  • Utility

    10.74 x 6.15 ft Bsmt level

Thinking of Selling?

Find Out Your Home’s Value in Today’s Market!

No Email or Signup is required to view your home estimate.

estimate your home value

Contact Manoj Kukreja

Sales Representative,
Century 21 People’s Choice Realty Inc.,
Brokerage
(647) 576 - 2100

Manoj profile avatar

Property History

Property history for 1003 St. Peter Street, Ottawa

This property has been sold 1 time before. Create your free account to explore sold prices, detailed property history, and more insider data.

Sign In / Register

Mortgage Calculator

This data is for informational purposes only.

Mortgage Payment per month

Principal Amount

Interest

Total Payable

Amortization

Amortization

Closing Cost Calculator

This data is for informational purposes only.

Closing Cost Total for this property

Total Cash flow for purchasing this property

Down Payment(%)*
Additional information

Provincial Land Transfer Tax

Ontario Land Transfer Tax Rebate

Toronto Land Transfer Tax

Toronto Land Transfer Tax Rebate

PST on CMHC Insurance Premium

Lawyer Fees

$2,825

Government Registration Fee's

$164

Title Insurance

Closing Cost Total

Total Cash flow for purchasing this property

Provincial Land Transfer Tax

Ontario Land Transfer Tax Rebate

Toronto Land Transfer Tax

Toronto Land Transfer Tax Rebate

PST on CMHC Insurance Premium

Lawyer Fees

$2,825

Government Registarion Fee's

$164

Title Insurance

Down Payment(%)*

* A down payment of less than 20% is permitted only for first-time home buyers purchasing their principal residence. The minimum down payment required is 5% for the portion of the purchase price up to $500,000, and 10% for the portion between $500,000 and $1,500,000. For properties priced over $1,500,000, a minimum down payment of 20% is required.

Thinking of Selling?

Find Out Your Home’s Value in Today’s Market!

No Email or Signup is required to view your home estimate.

estimate your home value

Contact Manoj Kukreja

Sales Representative, Century 21 People’s Choice Realty Inc., Brokerage
(647) 576 - 2100

Manoj profile avatar

Recent Sold Listings in Cumberland Village, Ottawa

Popular Cities